How to Install Steps on a Deck in New Jersey
How to install steps on a deck in New Jersey requires accurate rise-and-run calculations, secure stringers, proper landings, and current code compliance. This guide covers planning, installation, costs, and when to hire a professional.
How to install steps on a deck in New Jersey starts with more than cutting stringers and fastening treads.
Deck stairs are part of the home’s means of access, so layout, rise and run, structural support, landings, handrails, and local code compliance all matter. For New Jersey homeowners, the process also requires checking current state requirements and confirming permit or inspection needs with the local construction office before work begins. As of August 17, 2026, New Jersey lists the 2024 International Residential Code as its current one- and two-family dwelling subcode.
Before You Build Deck Stairs in New Jersey
Homeowners searching how to build deck stairs New Jersey should begin by inspecting the existing deck. The rim joist, beam, posts, framing, and landing area must be sound enough to support the new stair system.
Check for rot, loose connections, cracked framing, settlement, and water damage. If you are adding steps to an existing deck in New Jersey, do not assume the original structure was designed for the additional loads and connections.
For framing concerns or deteriorated decking, M&M Roofing Corporation provides deck repair and stair installation services in New Jersey. The company’s exterior-services strategy includes deck work alongside other residential exterior services.
New Jersey Deck Stair Building Codes to Check
Current residential stair rules are based on the 2024 IRC as adopted by New Jersey. Standard stair risers cannot exceed 7¾ inches, while standard tread depth must be at least 10 inches. Straight stair landings generally require at least 36 inches of depth in the direction of travel.
The 2024 IRC also requires a handrail on at least one side of a stair flight with four or more risers. Guard requirements may apply to elevated walking surfaces and open sides, so the complete stair and railing design should be reviewed—not just the treads.
Local permit and inspection requirements should be confirmed with the municipality’s construction code office before work begins. New Jersey directs construction permit applications through the appropriate local enforcing agency.
How to Calculate Deck Stairs Rise and Run
Accurate calculations determine whether the stairs will feel comfortable and remain consistent.
1. Measure Total Rise
Measure vertically from the finished deck surface to the finished landing surface below.
2. Determine the Number of Risers
Divide the total rise by a target riser height that stays within the applicable code limit. Round to a whole number, then divide the total rise again by that number.
Every finished riser should be consistent. Small differences are noticeable when walking and may create a trip hazard.
3. Calculate the Stair Run
Once you know the number of treads, multiply it by the planned tread depth to determine how far the staircase will extend from the deck.
This calculation is essential before digging footings or preparing the bottom landing.
Step-by-Step Deck Stair Installation NJ Guide
Step 1: Plan the Stair Location
Choose a clear route from the deck to the yard. Consider doors, landscaping, walkways, drainage, and available landing space.
Step 2: Lay Out and Cut the Stringers
Stringers carry the treads and establish the stair geometry. Use a framing square to mark identical rise and run dimensions.
The number and spacing of stringers depend on stair width, tread material, and manufacturer requirements. Composite treads, for example, may need closer support than conventional lumber.
Step 3: Reinforce the Deck Connection
Attach the upper ends of the stringers to properly supported framing using approved connectors and structural fasteners. Do not rely only on deck boards.
If the rim or supporting framing is damaged, replace deck stairs New Jersey projects should include the necessary deck repairs before the new staircase is attached.
Step 4: Prepare the Bottom Landing
The bottom of the staircase needs firm, stable support. Avoid placing stringers directly onto soil where movement, moisture, or frost can affect alignment.
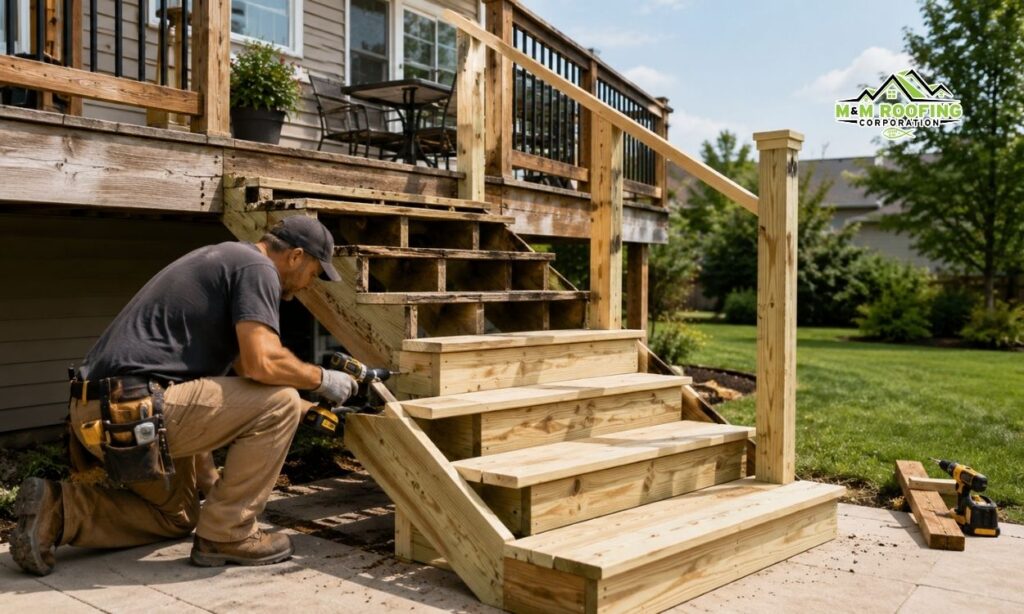
Step 5: Install Treads and Risers
Install the stair boards with consistent dimensions and suitable exterior fasteners. Wood and composite products may have different spacing and fastening requirements, so follow the manufacturer’s instructions.
Pre-cut deck stairs New Jersey components can simplify layout, but they still need to match the actual deck height and comply with the project’s structural requirements.
Step 6: Add Handrails and Guards
Install required handrails and guards after the stair framing is secure. Make sure posts are connected to structural framing rather than only to finish boards.
Step 7: Inspect the Finished Staircase
Check each tread for movement, confirm consistent riser heights, inspect fasteners, and verify that handrails and guards are secure.
DIY Deck Stairs Guide NJ: When Is DIY Reasonable?
A straightforward, low stair run may be manageable for an experienced homeowner who understands framing, structural connectors, and stair calculations.
Professional help is safer when the deck is elevated, framing is deteriorated, the staircase requires several stringers, composite materials are involved, or the project needs substantial railing and guard work.
Homeowners searching for deck step contractors New Jersey, deck steps installation companies NJ, or the best deck stair installers near me NJ should compare structural experience, licensing, insurance, and how clearly the contractor explains code requirements.
You can request an estimate for deck stair installation in New Jersey when the project requires professional evaluation.
Cost to Add Stairs to a Deck in NJ
The cost to add stairs to a deck in NJ varies with height, width, number of steps, lumber or composite materials, railings, landing work, framing repairs, and site access.
Custom designs naturally require more labor than a short, straight staircase. Custom deck stairs builders NJ may also need to integrate existing railings, picture-frame decking, or unusual deck elevations.
Instead of comparing price alone, homeowners looking to hire deck stair builder in New Jersey should make sure the scope includes structural connections, code-compliant dimensions, appropriate railings, and any necessary repair work.
M&M Roofing Corporation offers residential deck services for New Jersey homeowners as part of its broader home exterior services.
Build Deck Steps Around Safety, Not Shortcuts
Good deck stairs should feel solid, consistent, and natural to walk on. Accurate rise-and-run calculations, sound framing, properly supported stringers, and compliant handrails matter far more than finishing the project quickly.
For deck repair and stair installation NJ, professional evaluation is particularly worthwhile when the existing deck shows movement, rot, or structural deterioration.
Need help with your roof?
Reading a guide is helpful, but every home is different. Contact M&M Roofing Corp for roofing, gutters, siding or exterior service in New Jersey.